<-- style PDP --> 206 Crafter Crescent, Hamilton - Detached for lease for $3,850
  • leased

206 Crafter Crescent

Hamilton, Ontario, L8J 0J1 - Stoney Creek Mountain

$3,850$000000

  • Neighbourhood

    Stoney Creek Mountain

  • Major Intersection

    Centennial Pkwy/Green Mountain

  • Listed Since: 48 day(s)

  • Last update: 32 day(s) ago

Overview

  • Property Type

    Detached, 2-Storey

  • Bedrooms

    4 + 1

  • Bathrooms

    4

  • Basement

    Unfinished

  • Kitchen

    1

  • Total Parking

    4 (2 Built-In Garage)

  • Lot Size

    44.55x95.88 (Feet)

  • Taxes

    n/a

  • Type

    Freehold

Property Description

Property description for 206 Crafter Crescent, Hamilton

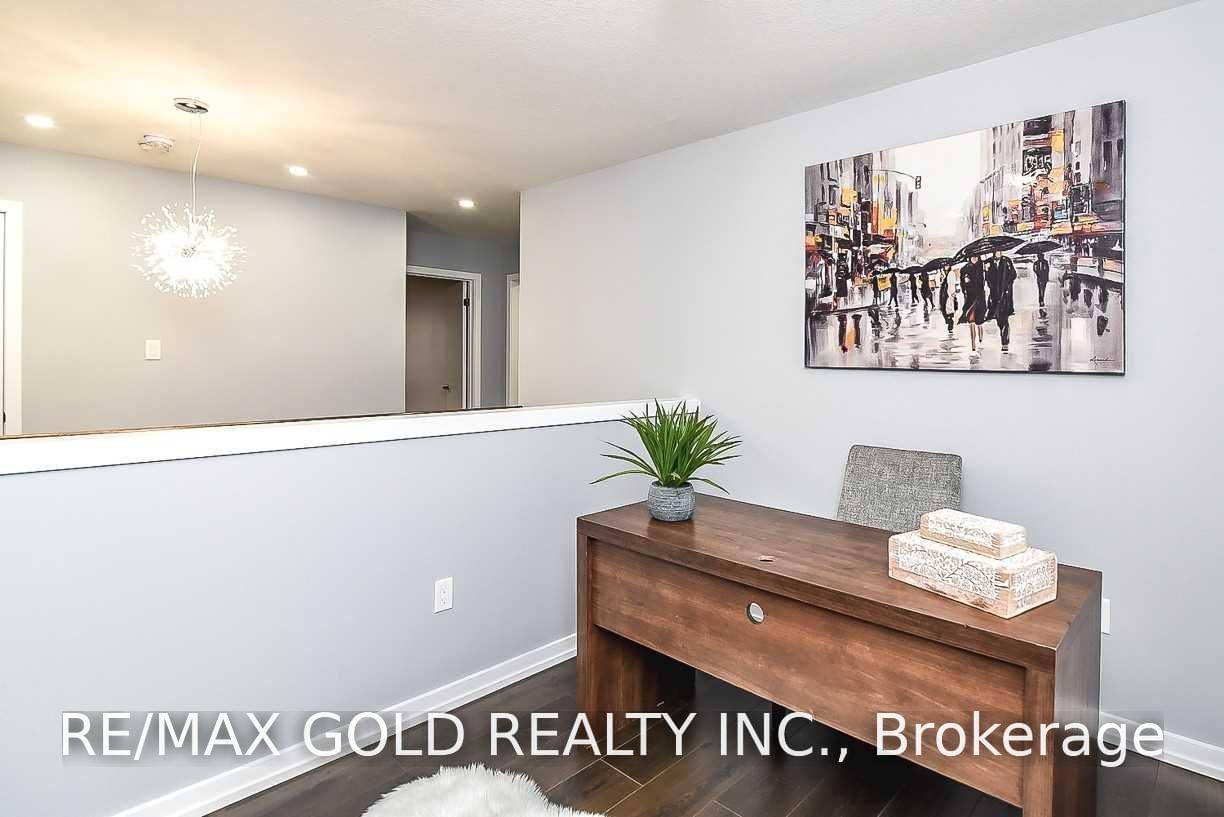
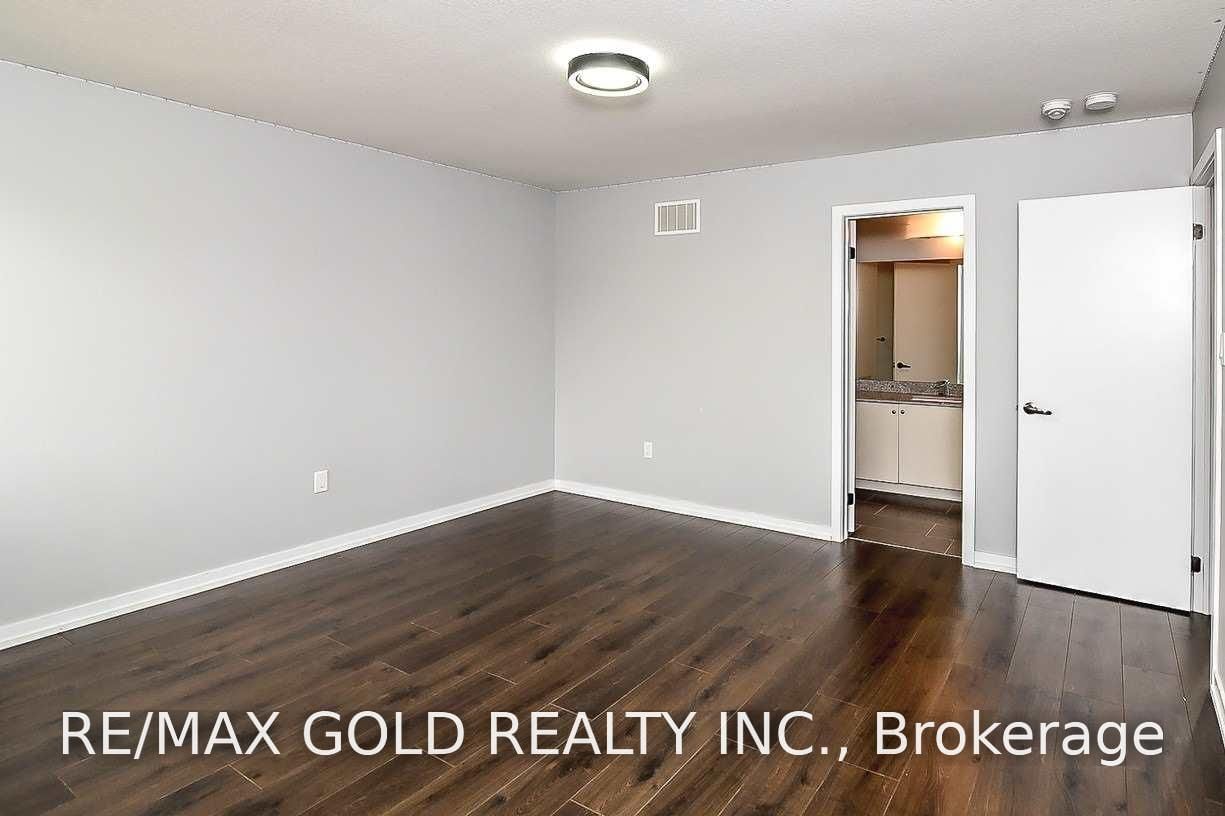
Welcome to 206 Crafter Cres - an elevated, modern 4-bedroom, 3.5-bathroom home nestled in one of Stoney Creek Mountain's most desirable family neighborhoods. Available for lease, this is a rare opportunity to secure a premium rental in a location that rarely sees quality inventory. Freshly painted throughout, professionally cleaned, .4 Bedrooms Detached House With Extra Media Loft On 2nd Floor, 3.5 Full Washrooms,2 Primary En /Suits 2 Car Garage, (2980 SQF ), On A Premium 44' Corner Lot. All Brick Home, Open Concept Family Room, Formal Dining Or Living Room, Double Door Entry, All Brand New Stainless Steel Appliances In The Kitchen W/Glass Back-Splash, And Air Conditioner. Main Level Laundry & Access To Garage. New Go Station ,No Carpet At All ,Pot Lights ,New Paint ,Quartz/C/Tops ,Showings by appointment. Qualified AAA tenants only. Pet-free, smoke-free home.

Listed by RE/MAX GOLD REALTY INC.

  • MLS #

    X13840416

  • Sq. Ft

    2500-3000

  • Sq. Ft. Source

    MLS

  • Lot Irregularities

    n/a

  • Year Built

    0-5

  • Pool

    None

  • Drive

    Pvt Double

  • Garage

    Built-In, 2 spaces

  • Total Parking

    4

  • Family Room

    Y

  • Den

    Y

  • Exterior

    Brick

  • Fireplace

    N

  • Roof

    Asphalt Shingle

  • Foundation

    Concrete

  • Elevator

    n/a

  • Water View

    n/a

  • Laundry Level

    Main

  • Heat

    Forced Air

  • A/C

    Central Air

  • Water

    Municipal

  • Water Supply

    n/a

  • Sewers

    Sewers

  • Central Vac

    N

  • Living

    3.66 x 4.57 ft Main level

    Hardwood Floor

  • Family

    4.15 x 4.55 ft Main level

    Hardwood Floor

  • Dining

    5.6 x 4.45 ft Main level

    Ceramic Floor

  • Kitchen

    5.6 x 4.45 ft Main level

    Ceramic Floor, Stainless Steel Appl, Window

  • Foyer

    2.44 x 3.05 ft Main level

    Ceramic Floor

  • Primary

    4.27 x 4.57 ft 2nd level

    Laminate, 5 Pc Ensuite

  • 2nd Br

    4.69 x 4.11 ft 2nd level

    Laminate, Semi Ensuite

  • 3rd Br

    3.99 x 4.45 ft 2nd level

    Laminate, Semi Ensuite

  • 4th Br

    3.66 x 3.84 ft 2nd level

    Laminate, 4 Pc Ensuite

  • Loft

    3.05 x 2.68 ft 2nd level

    Laminate

  • MLS #

    X13840416

  • Sq. Ft

    2500-3000

  • Sq. Ft. Source

    MLS

  • Lot Irregularities

    n/a

  • Year Built

    0-5

  • Pool

    None

  • Drive

    Pvt Double

  • Garage

    Built-In, 2 spaces

  • Total Parking

    4

  • Family Room

    Y

  • Den

    Y

  • Exterior

    Brick

  • Fireplace

    N

  • Roof

    Asphalt Shingle

  • Foundation

    Concrete

  • Elevator

    n/a

  • Water View

    n/a

  • Laundry Level

    Main

  • Heat

    Forced Air

  • A/C

    Central Air

  • Water

    Municipal

  • Water Supply

    n/a

  • Sewers

    Sewers

  • Central Vac

    N

  • Living

    3.66 x 4.57 ft Main level

    Hardwood Floor

  • Family

    4.15 x 4.55 ft Main level

    Hardwood Floor

  • Dining

    5.6 x 4.45 ft Main level

    Ceramic Floor

  • Kitchen

    5.6 x 4.45 ft Main level

    Ceramic Floor, Stainless Steel Appl, Window

  • Foyer

    2.44 x 3.05 ft Main level

    Ceramic Floor

  • Primary

    4.27 x 4.57 ft 2nd level

    Laminate, 5 Pc Ensuite

  • 2nd Br

    4.69 x 4.11 ft 2nd level

    Laminate, Semi Ensuite

  • 3rd Br

    3.99 x 4.45 ft 2nd level

    Laminate, Semi Ensuite

  • 4th Br

    3.66 x 3.84 ft 2nd level

    Laminate, 4 Pc Ensuite

  • Loft

    3.05 x 2.68 ft 2nd level

    Laminate

Thinking of Selling?

Find Out Your Home’s Value in Today’s Market!

No Email or Signup is required to view your home estimate.

estimate your home value

Contact Manoj Kukreja

Sales Representative,
Century 21 People’s Choice Realty Inc.,
Brokerage
(647) 576 - 2100

Manoj profile avatar

Property History

Property history for 206 Crafter Crescent, Hamilton

This property has been sold 18 times before. Create your free account to explore sold prices, detailed property history, and more insider data.

Sign In / Register

Thinking of Selling?

Find Out Your Home’s Value in Today’s Market!

No Email or Signup is required to view your home estimate.

estimate your home value

Contact Manoj Kukreja

Sales Representative, Century 21 People’s Choice Realty Inc., Brokerage
(647) 576 - 2100

Manoj profile avatar

Recent Sold Listings in Stoney Creek Mountain, Hamilton

Popular Cities